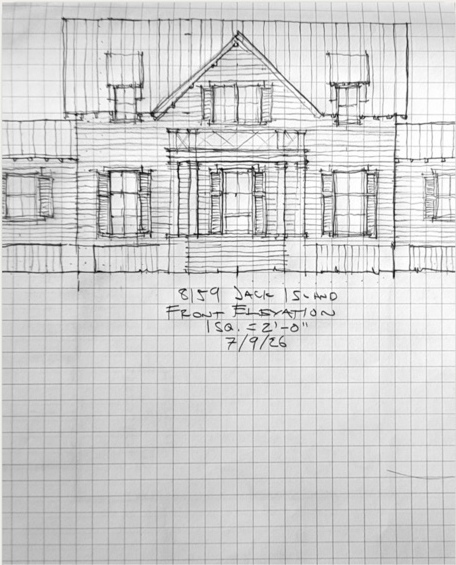
Hand Study
 MillsiteCustom HomesBegin a Conversation
Design Vision
From the looseness of a first sketch to the clarity of a detailed 3D view, these studies help You understand the home, test the ideas, and refine the details before construction begins.
Hand Study
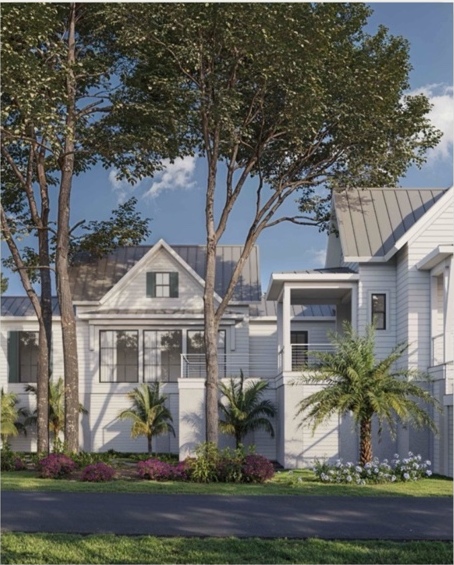
Exterior Visualization
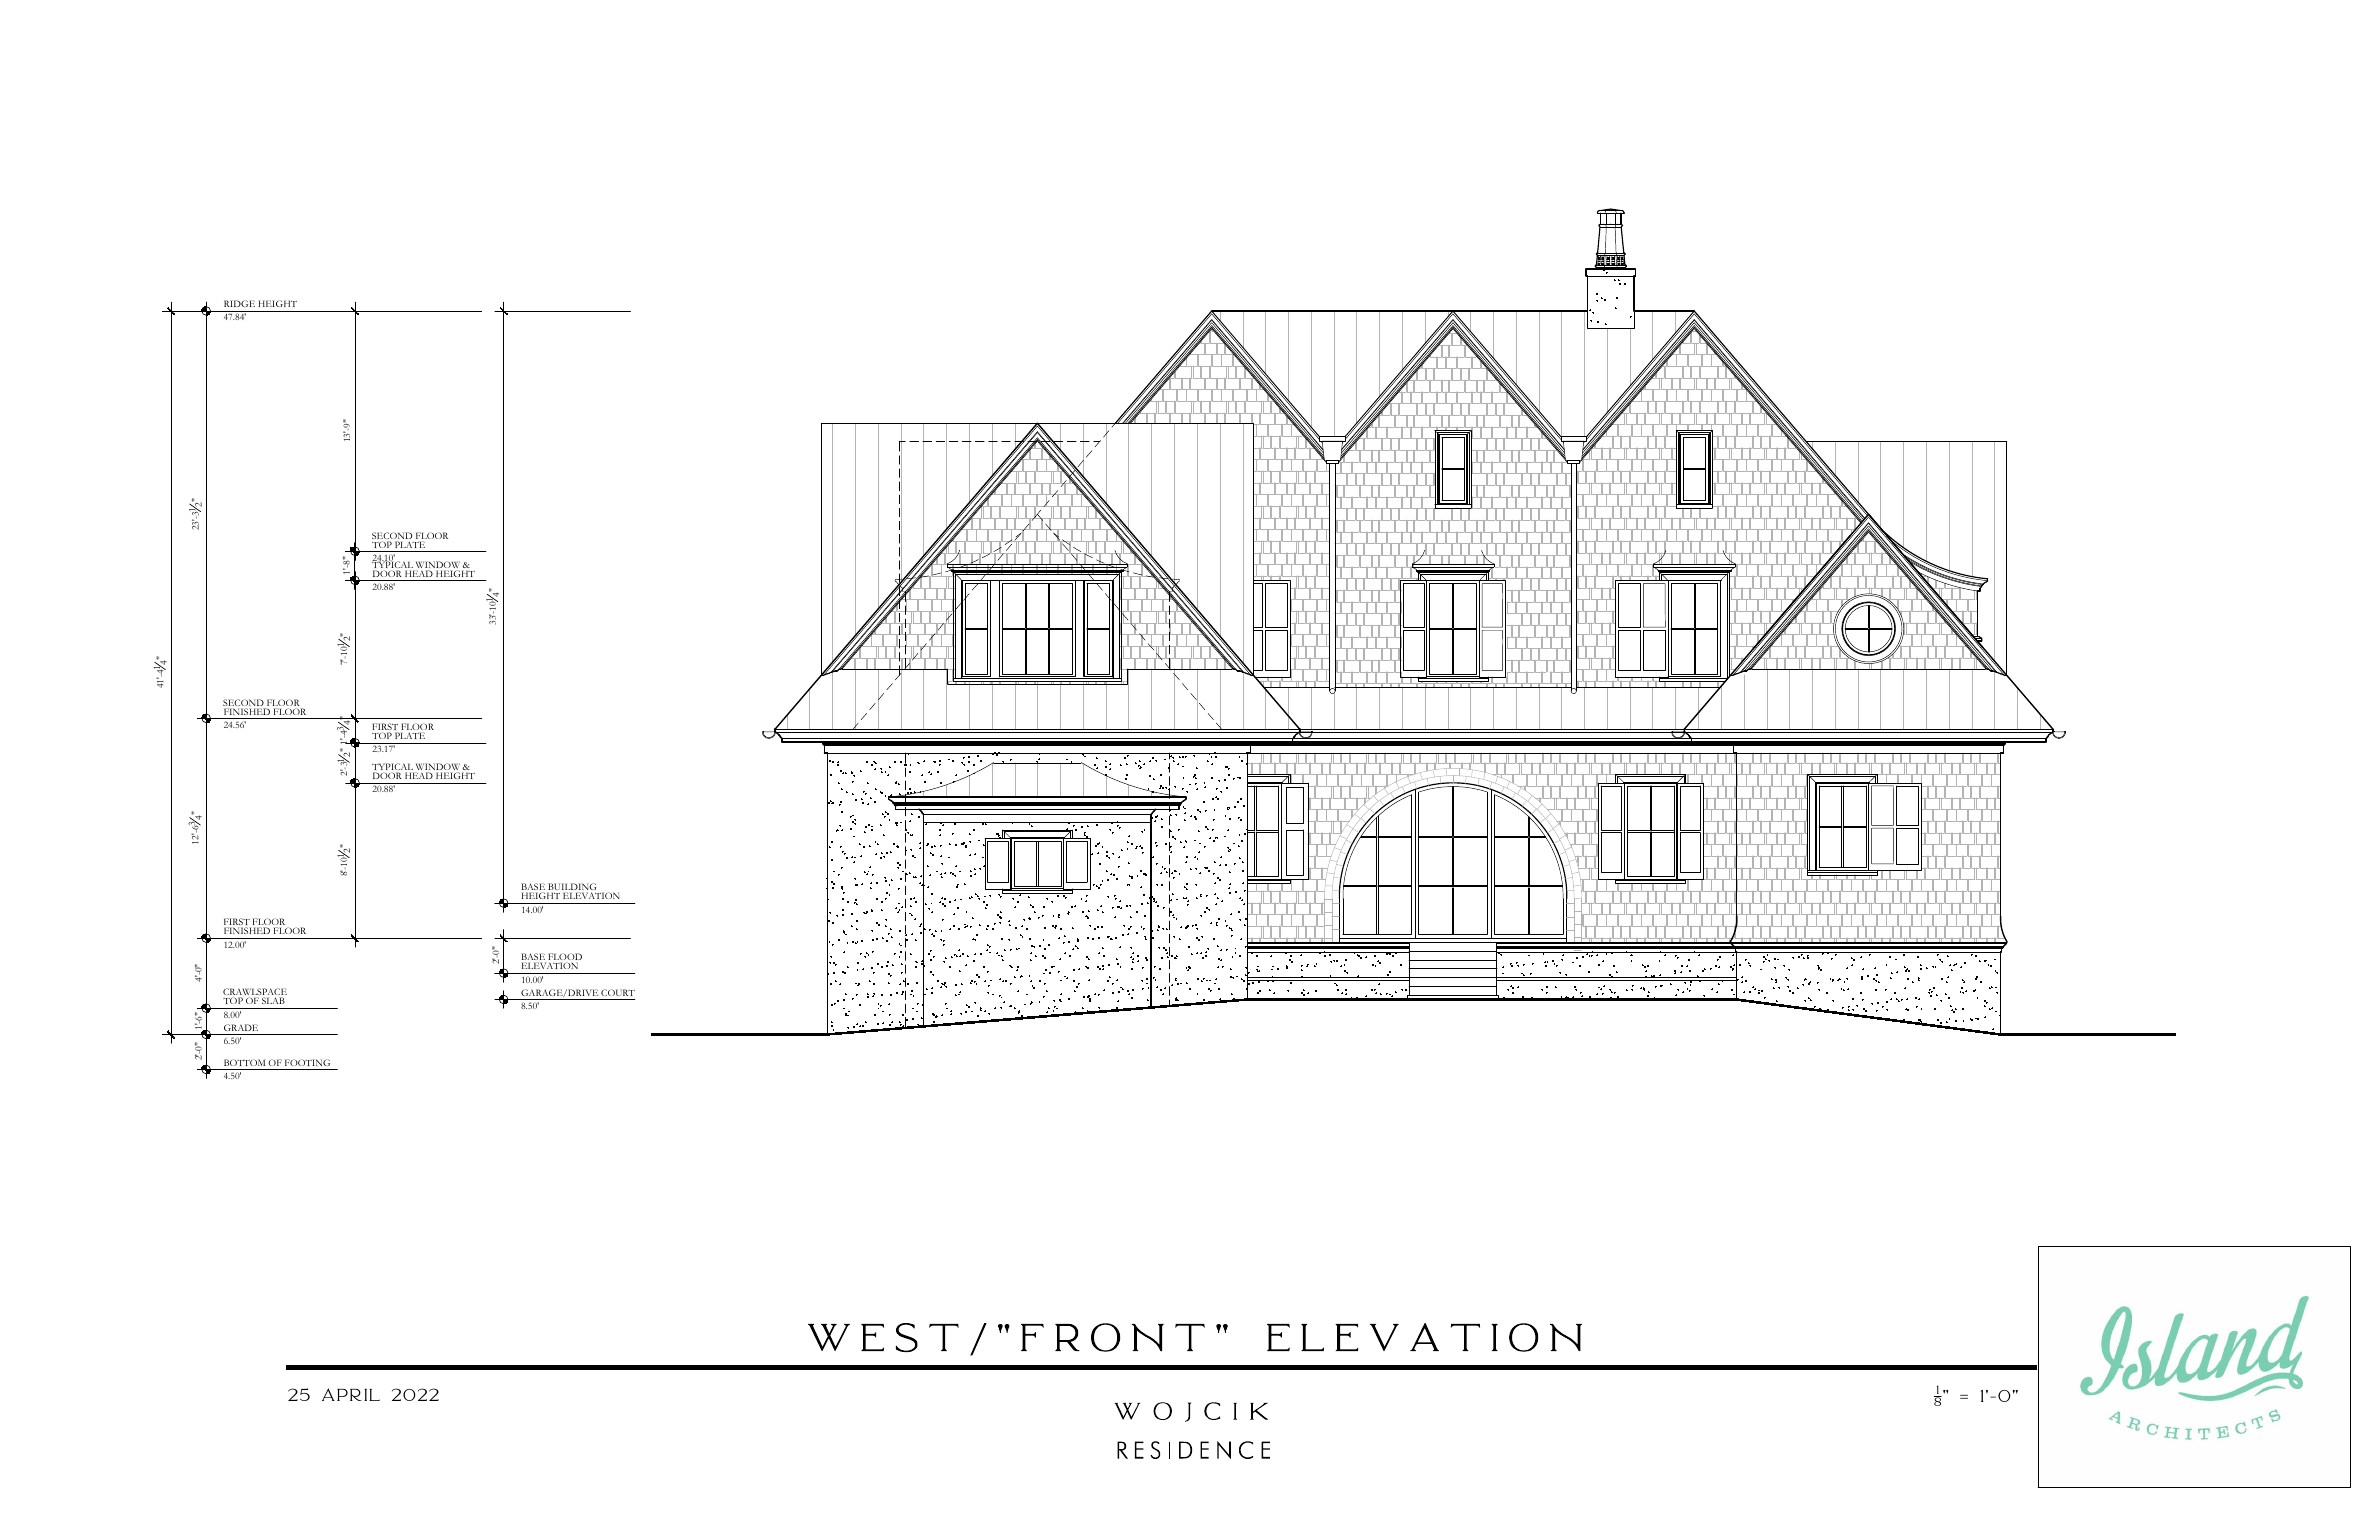
Front Elevation
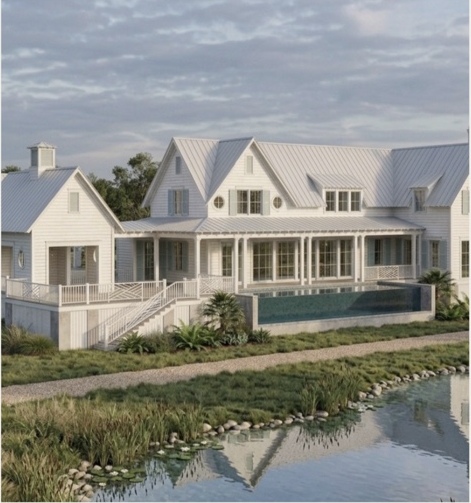
Waterfront Visualization
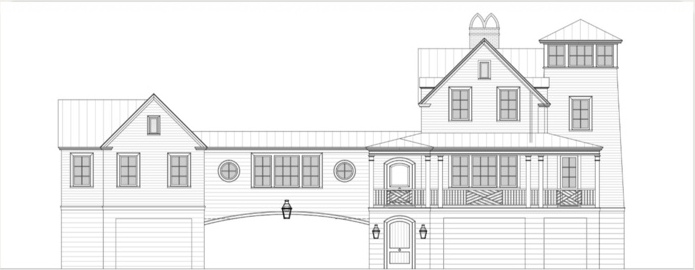
Architectural Elevation
A Working Tool, Not Just a Pretty Picture
We use drawings and visualizations to study proportion, materials, rooflines, outdoor living, and the home’s relationship to its site. The goal is not presentation alone. It is better decisions and fewer surprises.
Talk About Your Home